Consulting Solutions For Your Space
Temporary Structure Tent
Professional warehouse tent, wedding event marquee & sports venue hall
Catering Dinner Event Tents
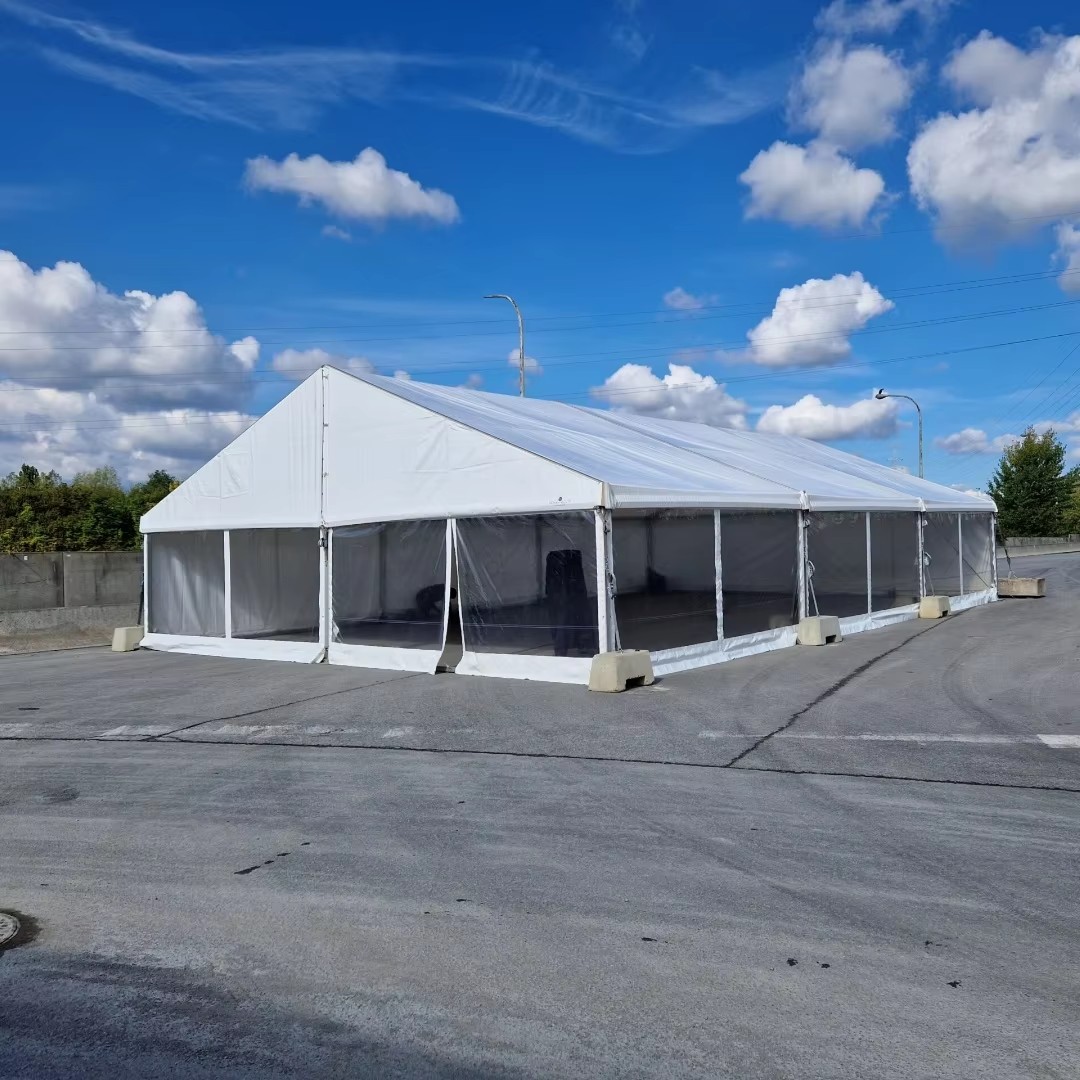
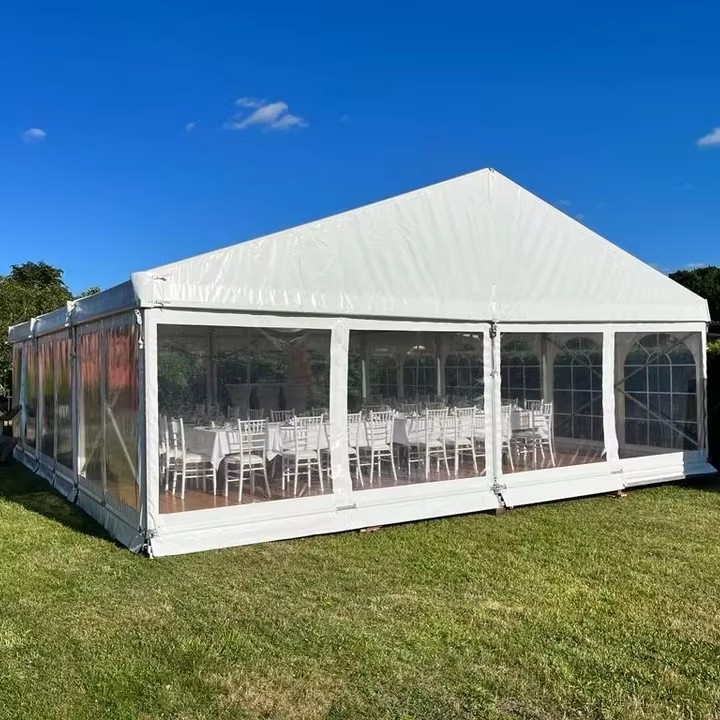
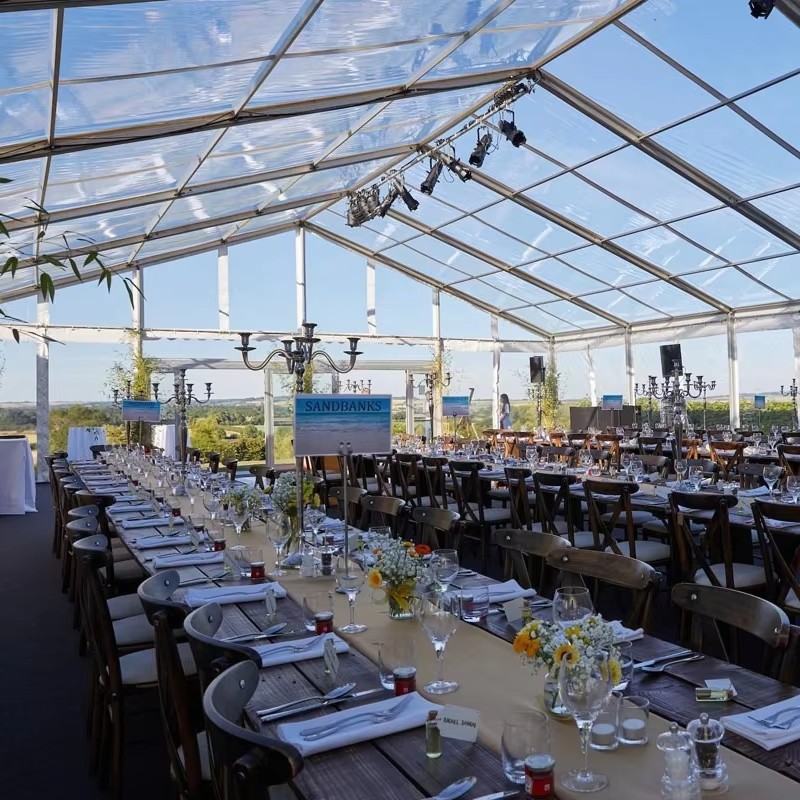
When hosting an outdoor banquet event, the choice of tent directly affects your guests’ dining experience and the overall success of the event. This catering dinner event tent specifically can help you to solve the real-world challenges of outdoor dining venues.
Product Description
When hosting an outdoor banquet event, the choice of tent directly affects your guests’ dining experience and the overall success of the event. The aluminum frame catering and banquet tent is specifically designed to solve the real-world challenges of outdoor dining venues.
Why choose an aluminum frame?
In practical use, the frame material is the most critical factor to consider. Compared with traditional steel, the aluminum frame offers two major advantages: it is lightweight and will never rust. This means no heavy machinery is needed for setup, and only 2–3 people can assemble it manually. Even when used near the seaside, after raining, or by a pool, you never have to worry about rust stains ruining carpets, tablecloths, or guests’ clothing. A single aluminum tent can be assembled, disassembled, and reused for 10–20 years. In the long run, it is actually more economical than a steel frame.
What about interior space?
For catering events, interior poles are the biggest problem becuase they block sight lines, interfere with serving routes, and limit table arrangements. Our aluminum tent features a large-span, pole-free design. The single-span width ranges from 6m to 25m, and the length can be extended indefinitely in 3m or 5m modules. The interior space is 100% usable. Whether you need round tables, long tables, buffet stations, a dance floor, or a stage, nothing can restrict the layout.
How does it perform in different weather conditions?
Weather changes are the biggest concern for outdoor events. The tent cover is made of double-sided PVC-coated polyester fabric, with a weight of 650–850 g/m². It is 100% waterproof, flame-retardant (Class B1), and UV-resistant. The entire structure is engineered to withstand wind speeds of 80–120 km/h and snow loads up to 150 kg/m²(1.47kn/m²). In summer, you can add air conditioning; in winter, you can install insulated liners. It is suitable for use all year round.
What configurations are needed for catering?
To meet the actual needs of banquet catering, the tent can be flexibly equipped with:
- Air conditioning system – The frame has pre-drilled mounting points and duct interfaces for both cooling and heating units
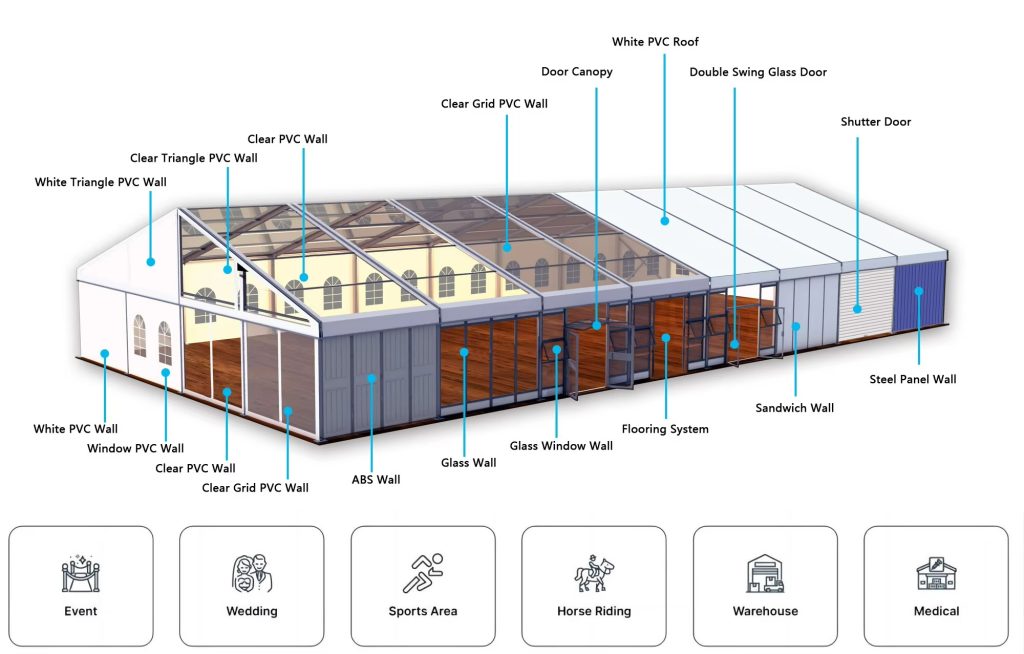
- Wall options – Opaque PVC, translucent PVC, clear PVC, glass panels, or operable windows with mosquito screens
- Floor deck system – Scaffolding decking with wood flooring — moisture-proof and elegant
- Lighting & audio – Pre-installed hanging points on the ceiling for chandeliers, string lights, and professional speakers
What occasions is it suitable for?
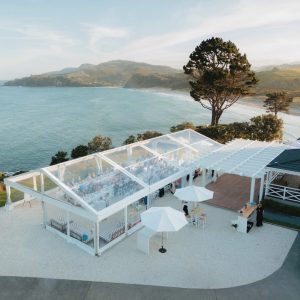
This tent is widely used for: hotel outdoor restaurant expansions, wedding banquets, corporate annual dinners, product launches, food festival and beer garden dining areas, pop-up restaurants, and more. Whether it’s a small gathering of a few dozen people or a large banquet of over a thousand guests, there is a size solution to match every need.
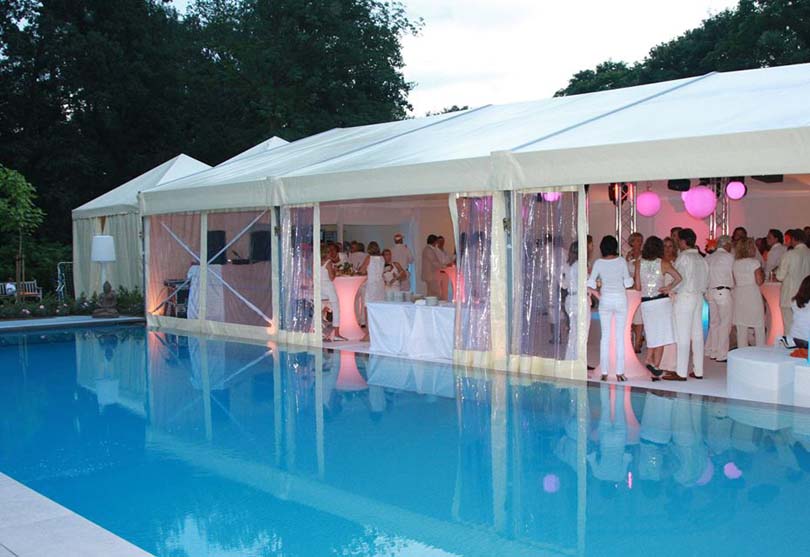
Scenario 1: Small Gathering (More than Ten People)
Small gatherings include family dinners, birthday parties, small corporate team events, or outdoor afternoon teas. For these events, the key requirements for a tent are: quick to set up, space-efficient, and cozy.
Recommended size: 6m or 8m width, 6 to 9m length (approx. 36–72 sqm) and fits 30–60 people.
Why are aluminum frame suitable: Small events have limited budgets. The venue is often a backyard, patio, or garden where heavy machinery cannot enter. Aluminum frames can be carried by one person, and 2–3 people can set up the tent in 1–2 hours. It can be taken down easily without damaging the ground.
Space layout:
No center poles. The interior can fit 2–4 round tables or one long table, with walkways around. The eave height of 2.5m feels cozy, not empty.
Practical features:
Clear PVC walls let in natural light and offer views of the surroundings. At dusk, pull on opaque curtains and add string lights and the atmosphere transforms instantly.
A small portable AC or heater is enough for temperature control. There is no floor deck needed; just lay a moisture-proof mat or carpet directly on the ground.
Typical applications:
Backyard birthday dinner
Garden afternoon tea party at a B&B
Small rooftop corporate club
Proposal or anniversary dinner
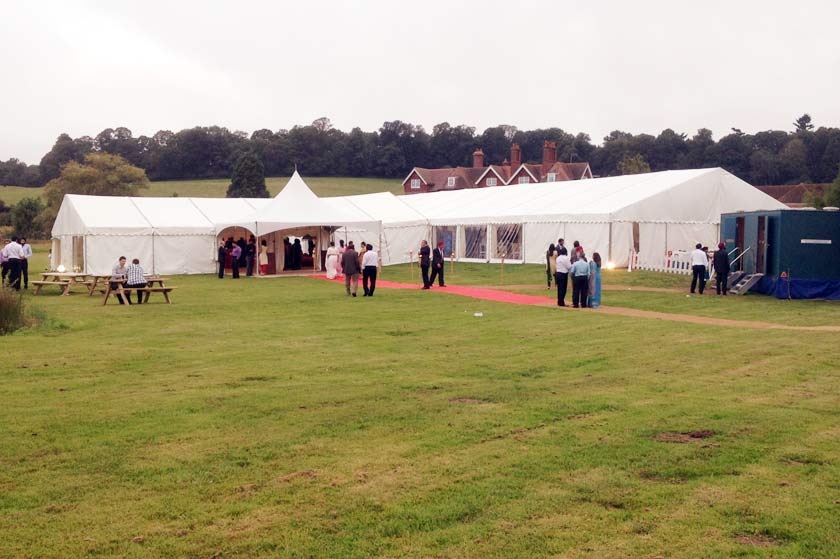
Scenario 2: Large Banquet (Thousands of People)
Large banquets include big weddings, corporate annual dinners, charity galas, or government receptions. These events have completely different needs: huge space, unobstructed views, full facilities, and a premium image.
Recommended size: 15m, 20m, or 25m width; length can be extended in modules. For example, a 20m(W) × 50m(L) tent can comfortably seat 800–1,000 people (round table setup).
Why are aluminum frame suitable for large scale? Aluminum has a high strength-to-weight ratio. Even with a 25m span, the structure remains stable. By connecting multiple spans side by side, you can easily achieve thousands of square meters of column-free space.
Space layout:
Interior space is completely column-free, the main stage faces all guests directly, and there is no blocked views. Divide the interior into functional zones: dining area, stage area, buffet zone, bar area, VIP rooms (using partitions), kitchen prep area, and coat check. Two service walkways along the sides separate guest flow from catering staff flow.
Professional features:
HVAC system: Large spaces require professional AC. The tent frame can support large ducted systems or central AC units.
Floor deck system: Scaffolding decking (approx. 0.5–1m high) with wood flooring or carpet — dry, level, and elegant.
Wall options: Clear glass walls or panoramic PVC create an open feel without being oppressive. Opaque walls with professional lighting work well for evening events.
Ceiling load capacity: Aluminum beams can support chandeliers, trusses, speakers, and LED screens for full stage production.
Entrance design: Custom ramps, stairs, red carpet entry, and a branded check-in backdrop — adds ceremony and prestige.
Typical applications:
1,000-guest wedding (rural banquet or estate wedding)
Corporate annual gala + dinner
Brand product launch + dinner reception
Charity fundraising gala
Government or chamber of commerce large reception
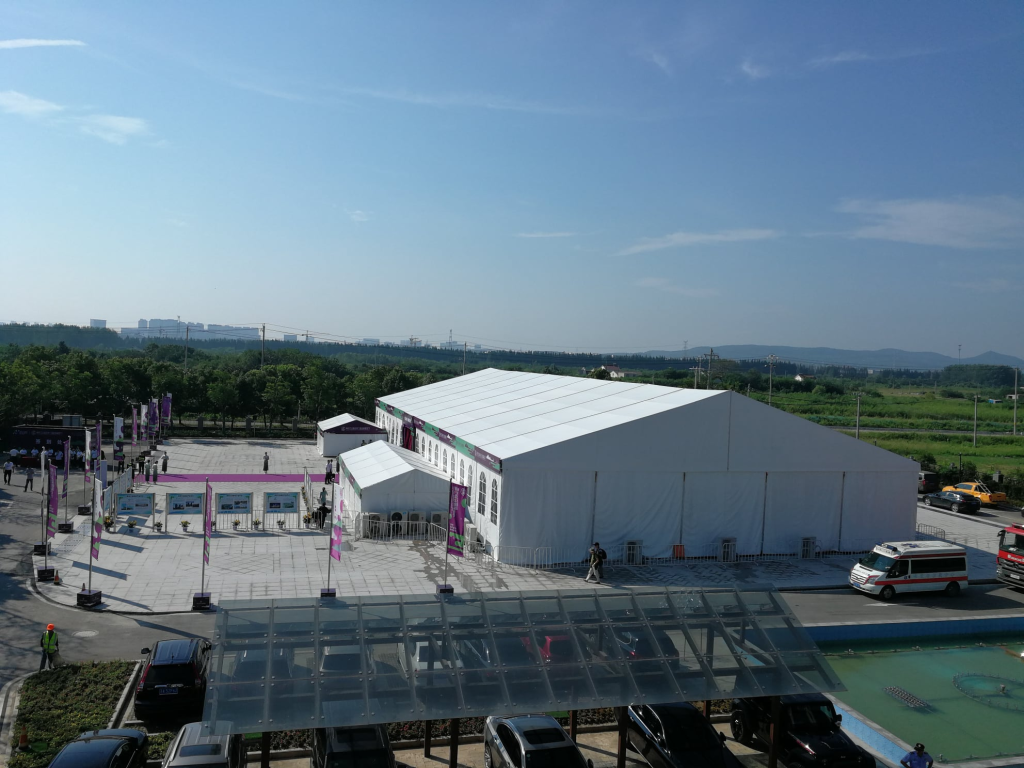
Quick Comparison
| Feature | Small Gathering (Tens) | Large Banquet (Thousands) |
|---|---|---|
| Recommended width | 6–8m | 15–25m |
| Recommended area | 36–100 sqm | 500–2,000+ sqm |
| Setup time | 1–2 hours | 1–2 days (with crew) |
| Floor deck needed | Usually not | Highly recommended |
| AC type | Portable / residential | Professional HVAC system |
| Wall preference | Clear PVC (light + view) | Glass / opaque (light control + premium look) |
| Lighting needs | String lights, mood lighting | Stage lighting, trusses, LED |
| Heavy machinery needed | No | Yes (forklift / crane for large spans) |
Parameters
Span width:From 3 meters to 50 meters
Eave height:Standard from 2.5m, 3m, 4m to 5m upon width(or special height per requested)
Length:Unlimited, extended by 3m or 5m each bay
| Type | Width (m) | Bay distance (m) | Eave height (m) | Ridge height (m) | Main frame profile (mm) |
| JMEXT6 | 6 | 3 | 3 | 4 | 48x84x3/48x100x3 |
| JMWPT8 | 8 | 3 | 3 | 4.4 | 48x84x3/48x100x3 |
| JMWPT12 | 12 | 5 | 3.5 | 5.4 | 68x122x3 |
| JMWPT15 | 15 | 5 | 4 | 6.4 | 108x150x3/88x166x3 |
| JMWPT18 | 18 | 5 | 4 | 6.9 | 112x203x4/108x150x3 |
| JMWHT25 | 25 | 5 | 4 | 8 | 112x203x4.5 |
| JMWHT30 | 30 | 5 | 5 | 9.8 | 113x259x5 |
| JMWHT35 | 35 | 5 | 5 | 10.2 | 120x300x5 |
| JMWHT40 | 40 | 5 | 6 | 12.4 | 125x300x5 |
| JMWHT50 | 50 | 5 | 6 | 14 | 120x350x5.5 |
| The length can be extended by 5m bay such as 10m,15m,20m,25m,30m… | |||||
Frame System-Stability & Longevity
Main Profile: High-strength Aluminum Alloy 6061/T6.
Connection: Hot-dip galvanized steel components.
Wind Load: 100 km/h – 120 km/h .
Snow Load: 0.5kn/㎡.
Lifespan: 20+ years for the aluminum frame.
Feature: Modular design, no welding required, 100% relocatable.
Premium PVC Fabric Protection
Roof Cover: Weight 850g/sqm (Block-out / Opaque).
Sidewall: Weight 650g/sqm (Translucent) or 850g/sqm.
Fire Safety: DIN 4102 B1, M2; CFM certified.
Temperature Resistance: -30°C to +70°C.
Key Features: Waterproof, UV-resistant, Tear-resistant, Anti-mildew.
Optional Accessories