
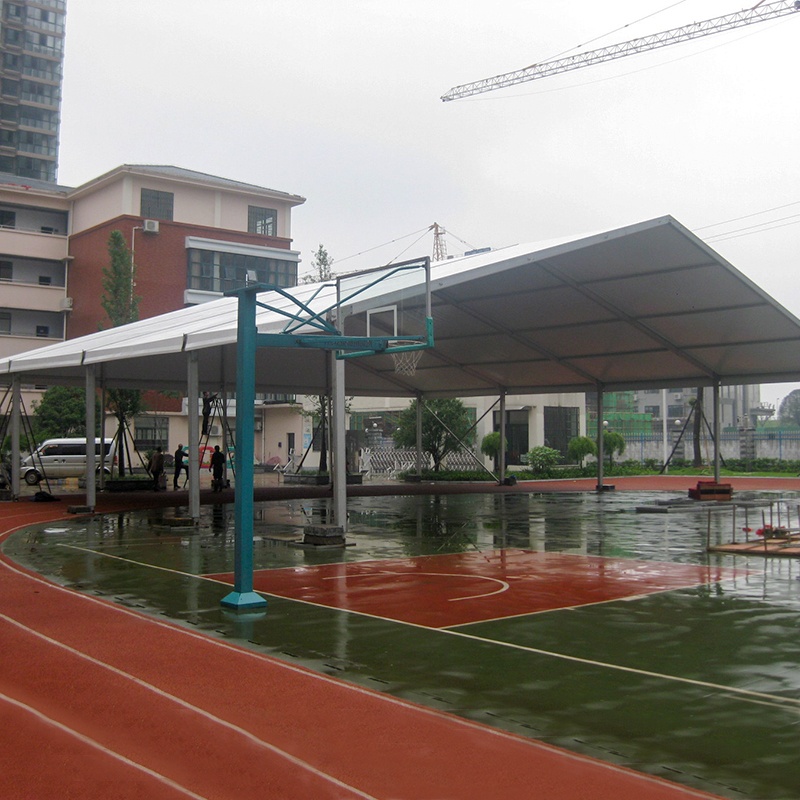

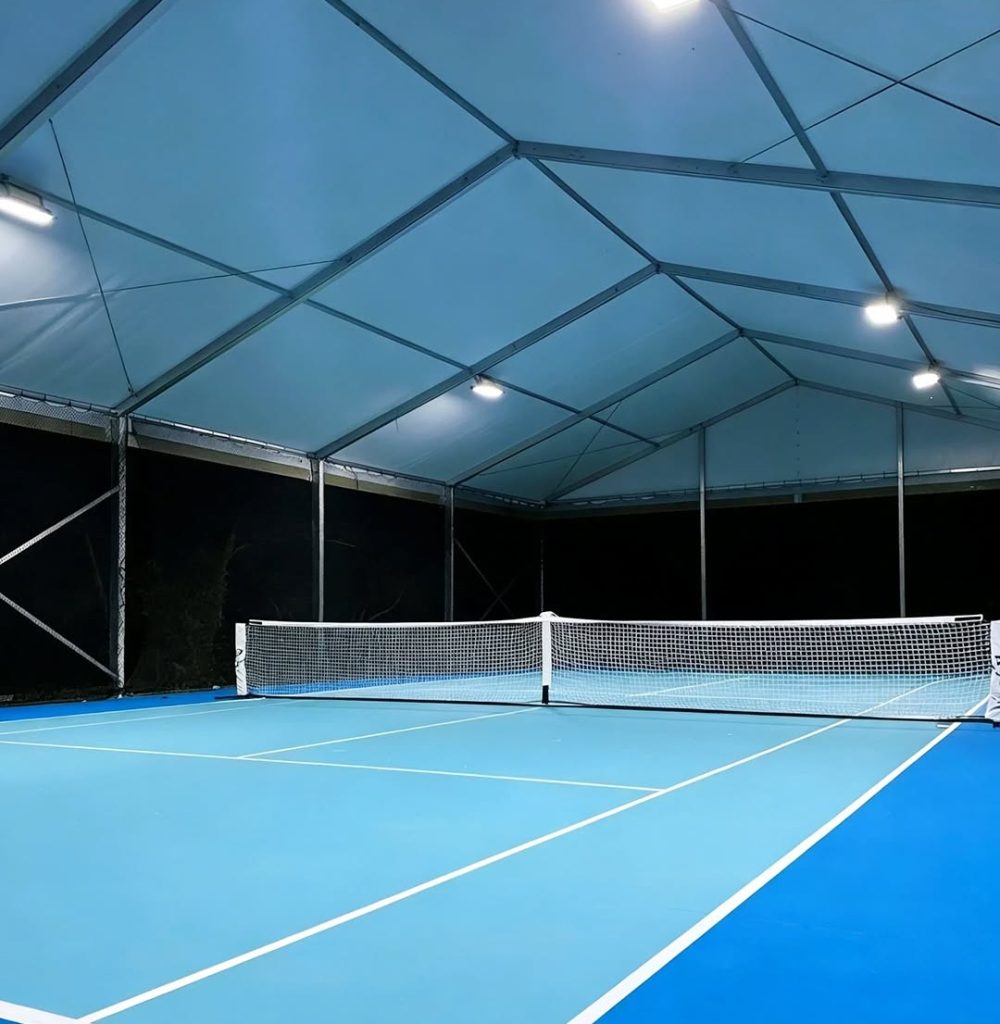
If you’re trying to put a number on a “pickleball court tent,” you’ll quickly learn why quotes vary: a semi‑permanent clearspan cover is less like buying a party tent and more like buying a small engineered building.
This guide gives you a planning‑level budget for a single-court cover (~30’ x 60’, ~1,800 sq ft) in New York, plus the specific choices that push costs up or down. It’s written for buyers comparing options and trying to avoid surprises in the total project budget—i.e., the full covered pickleball court cost, not just the structure.
Pickleball court tent cost: typical budget ranges
For a semi‑permanent / permanent‑style clearspan structure sized around 30’ x 60’, a realistic planning budget is often:
- Basic shell (structure + cover + standard accessories): roughly $150,000–$300,000+
- Project-ready (shell + foundations + engineering/permitting + lighting + typical site work): roughly $250,000–$500,000+
- Four-season comfort (adds insulation strategy, tighter enclosure, bigger electrical, and HVAC): roughly $400,000–$800,000+
Those numbers are wide on purpose—because the items below change your total dramatically.
⚠️ Warning: A “shell-only” quote can look attractive and still be unbuildable in New York without foundations, engineered loads, and a permit-ready submittal package.
Clearspan fabric structure cost drivers (what changes quotes most)
Think of your budget in five buckets:
1) The structure itself: span, height, loads, and enclosure
A semi‑permanent clearspan cover is priced around engineering requirements and configuration, not just square footage. If you’re comparing vendors, ask them to break out the tension fabric building cost for the shell separately from foundations and MEP—otherwise it’s hard to compare apples to apples.
What changes the number the most:
- Design loads: wind and snow criteria (site-specific in NY)
- Eave height / peak height: more height = more structure and often more bracing
- End walls and doors: open ends cost less; enclosed ends, roll-up doors, and personnel doors add cost
- Fire performance requirements: material certifications and local approval pathways
- Future expansion: modular bay design can be cost‑effective if you plan to add courts later
For context only: one benchmark for a rigid pre‑engineered steel pickleball building puts basic structure costs around $15–$60 per square foot (plus labor), which helps explain why even “small” sports buildings quickly reach six figures (Reich Construction, “Pre‑Engineered Steel Pickleball Court: What is the Cost?”). Fabric clearspan systems are often positioned as faster to erect and more economical than rigid shells—but your final number still depends on loads, enclosure, and site work.
2) Foundations and anchoring: the most common under-budgeted line
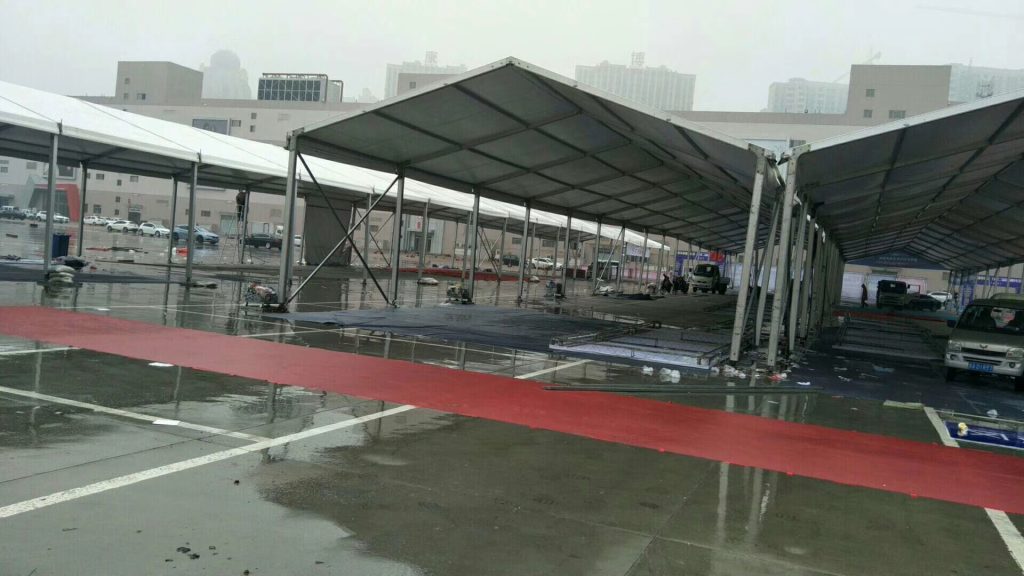
Foundations are where many budgets break.
A semi‑permanent structure in New York typically needs a foundation/anchoring approach that matches:
- soil bearing capacity (geotech assumptions matter)
- frost depth and drainage
- anchor type (base plates, ground anchors, ballast, or concrete perimeter)
- slab interface if your court slab is part of the structural system
If your site needs significant grading or drainage work, that can rival the structure cost—especially on urban or tight-access sites.
3) Permitting + engineering + inspections: treat this as a real building process
If the cover is semi‑permanent, expect a permitting path that looks like construction, not event logistics.
In New York City, for example, guidance for temporary structures emphasizes design for code-required loads (Chapter 16 load basis) (NYC Department of Buildings, “Engineering Temporary Structures” PDF). Outside NYC, requirements still vary by municipality, but the direction is consistent: you’ll need an engineered approach for wind/snow and a permit-ready package.
At a planning level, many projects also reference state guidance that lists membrane structures and similar work as permit-triggering categories (NYSED, “Building Permit Guidelines”). Your local authority having jurisdiction (AHJ) is the final decision-maker.
4) Electrical + lighting: small footprint, real expectations
Sports lighting isn’t optional if you plan evening use.
Cost varies with:
- target light levels (recreation vs tournament)
- mounting method (structure-mounted vs separate poles)
- controls (dimming, zoning)
- trenching distance to power
Electrical costs can jump quickly in urban sites where routing is constrained.
5) HVAC and comfort: the difference between “covered” and “usable”
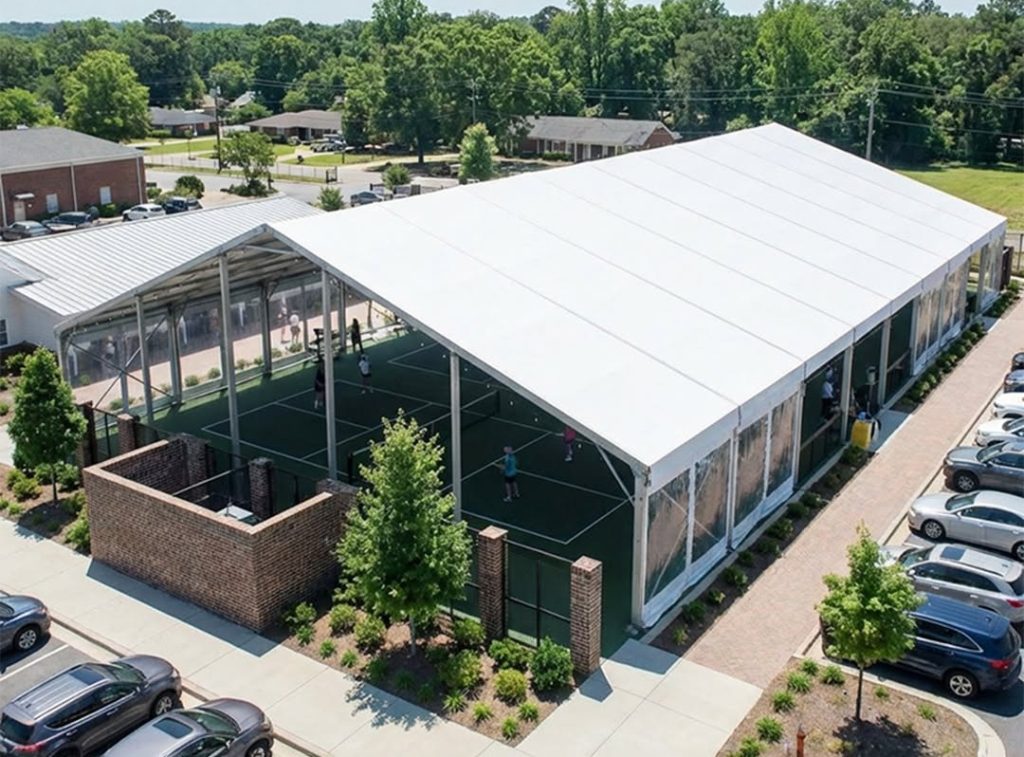
If you want a true indoor experience (winter play, summer comfort, predictable humidity), HVAC becomes a major cost driver.
Even if you don’t fully condition the space, you may still need:
- ventilation strategy
- destratification fans
- localized heating
- insulation approach (or at least reduced air leakage)
This is the line item that most often turns a “cover” into a “facility.” For multi‑court builds, this is where total sports facility fabric structure cost can separate dramatically between “good enough” and “year‑round premium.”
Three example budgets for a 30’ x 60’ New York project
These are planning examples designed to help you scope—not quotes.
Scenario A — Baseline cover (keep it simple)
Best for: seasonal use, minimal enclosure, lowest complexity.
- Clearspan shell + cover(850gsm pvc)
- Basic access openings (limited doors)
- Minimal electrical (daytime use)
- Foundation/anchoring sized for local loads
Planning range: $150,000–$300,000+
Scenario B — Project-ready venue (most common)
Best for: a venue/operator that needs predictable approvals and evening use.
- Clearspan shell + cover(850gsm pvc)
- Enclosure elements (end walls/doors as needed)
- Permit-ready engineered package
- Lighting + sufficient electrical distribution
- Site work and drainage planned
Planning range: $250,000–$500,000+
Scenario C — Four-season play (comfort + control)
Best for: year-round operations, memberships, predictable scheduling.
- Higher-performance enclosure strategy
- Bigger electrical service
- HVAC (heating + ventilation; cooling as required)
- More robust detailing for condensation and comfort
Planning range: $400,000–$800,000+
New York-specific reality check: what to confirm early
Before you spend time on aesthetics, confirm these with your AHJ (or your design professional):
- Is the structure classified as temporary, semi-permanent, or permanent for your duration of use?
- Required design loads (wind/snow) and required documentation format
- Fire/life-safety expectations: flame resistance documentation, any fire protection requirements
- Occupant load + egress: number/width of exits, exit hardware, emergency lighting/signage
- Accessibility: routes and clearances
Quote-ready checklist (what we will ask you for)
If you want quotes that are comparable (and not full of exclusions), prepare:
- Site address (to determine wind/snow requirements)
- Target footprint and clear height
- Enclosure level: open sides vs partial walls vs full enclosure
- Door schedule (type, size, count)
- Planned operating season (3-season vs year-round)
- Lighting needs (hours of operation; light level target)
- HVAC expectations (none / heating only / full conditioning)
- Preferred foundation concept (if known) and any geotech info
- Utility availability (power, gas) and distance to tie-in
- Schedule constraints (must-open date)
Pro Tip: Ask for the quote to be split into (1) structure package, (2) foundation/anchoring assumptions, and (3) installation scope. This is the fastest way to surface “hidden” costs.
FAQ
Is a 30’ x 60’ structure big enough for one pickleball court?
It can be, but it’s tight. A court is 20’ x 44’ plus runoff. Many operators prefer a larger footprint to improve circulation, safety, and spectator space.
Why is the cost so much higher than a basic tent rental?
Because a semi‑permanent clearspan cover is engineered for code-level loads and longer duration. Foundations, permitting, electrical, and life-safety requirements are typically part of the real project cost.
Do I need a permit in New York?
Often, yes—especially for semi‑permanent installations. Requirements vary by municipality (and NYC is its own environment), so confirm early with your AHJ. The safest assumption for budgeting is: engineered drawings + permit review will be required.
What’s the single biggest cost driver I can control?
Enclosure + comfort level. An open, seasonal cover is a different project than a four-season, conditioned facility.
Next steps
If you’re budgeting a semi‑permanent clearspan cover and want a quote that won’t change midstream, the fastest path is to align on loads, foundation assumptions, and the enclosure/HVAC target up front.
JM TENT can support clearspan aluminum structure projects with a modular approach and a permit-ready documentation workflow (drawings, load assumptions, and configuration details). If you’d like, request a budgetary quote with your footprint, location, and enclosure level so the estimate reflects New York conditions.
